
Address
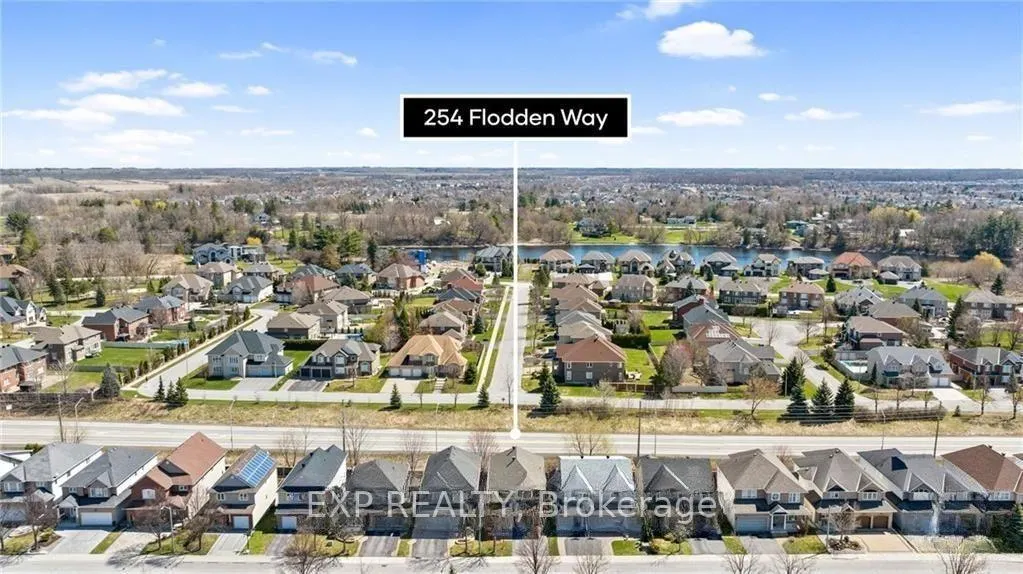
254 Flodden Way, Barrhaven, ON
Price
$ 849,900
Property Attributes
- ID#X13652470
- TypeSingle Family
- Listing Status New
- CityBarrhaven
- Area7710 - Barrhaven East
- NeighbourhoodBarrhaven East
- Postal CodeK2G 7E1
- Style2-Storey
- Taxes$ 6564
- Price$ 849,900
- Bedrooms4
- Full Bathrooms4
- Half Bathrooms0
- Sqr Footage2500
Data Source:
CANADA - Ottawa Real Estate Board (OREB)(VOW ONLY) - 659 - CAN
Property Description
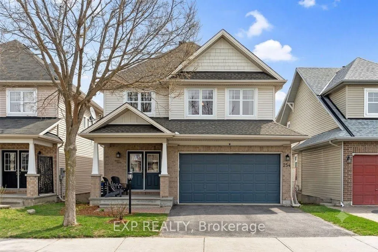
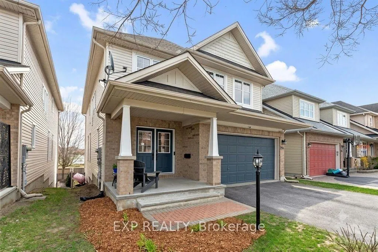
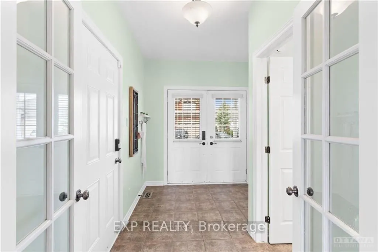
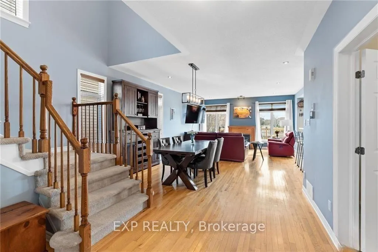
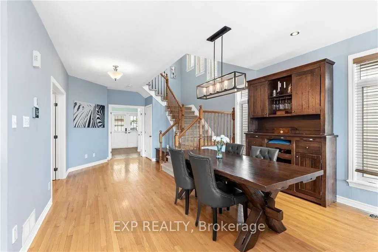
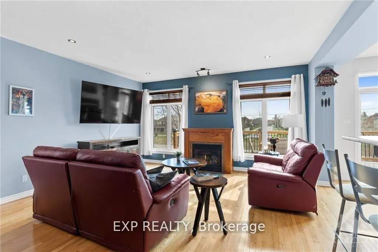
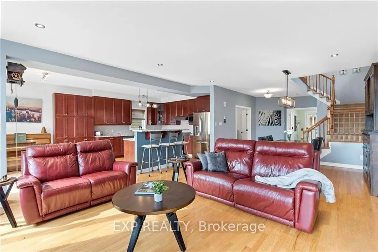
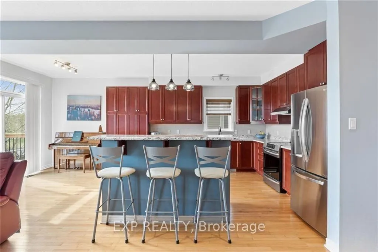
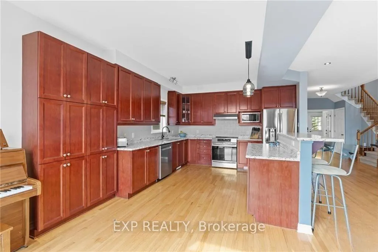
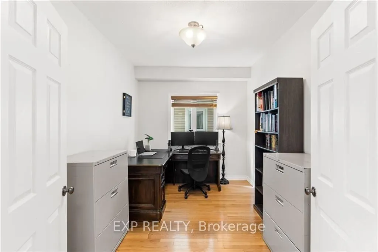
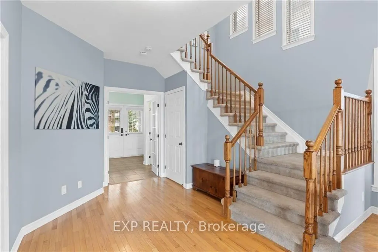
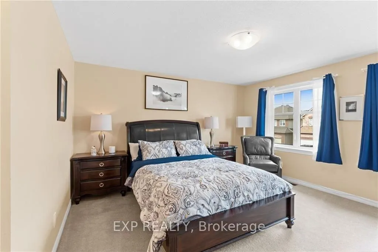
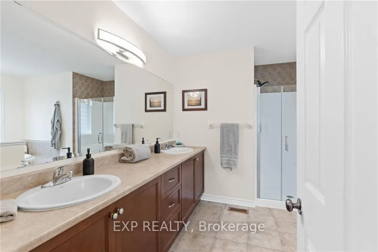
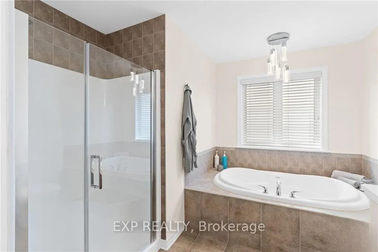
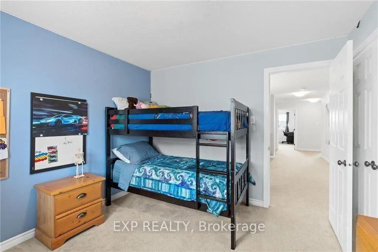
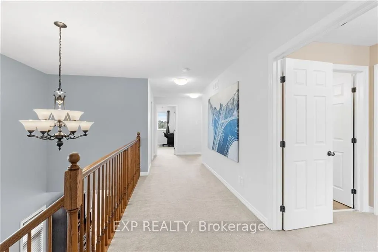
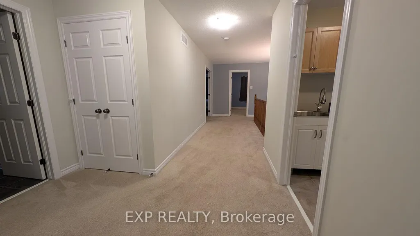
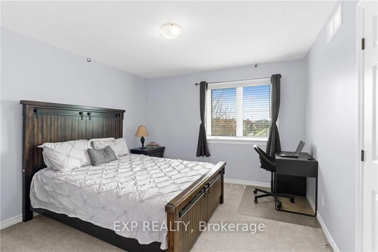
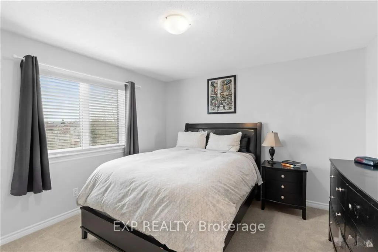
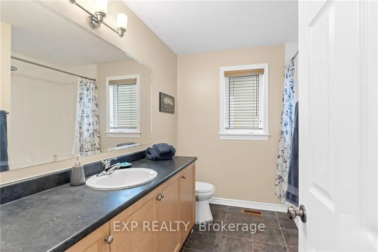
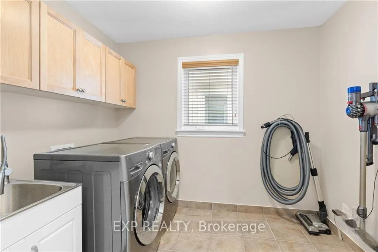
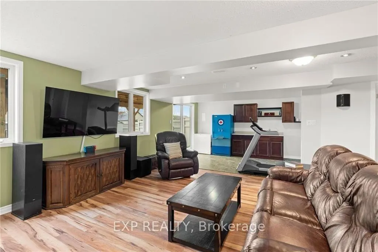
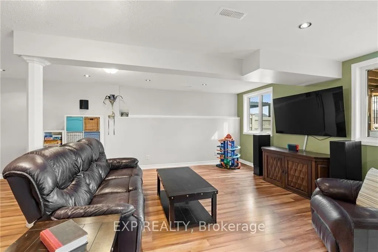
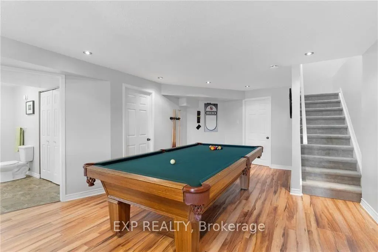
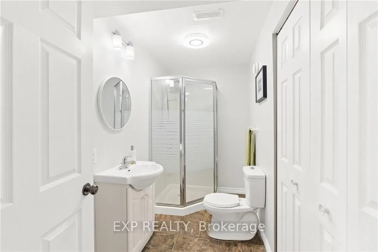
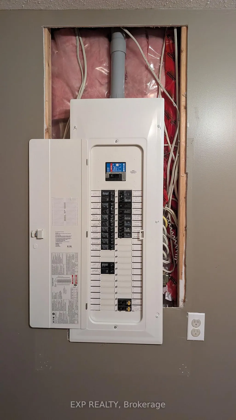
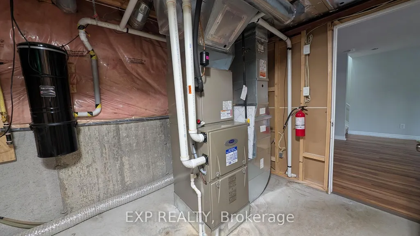
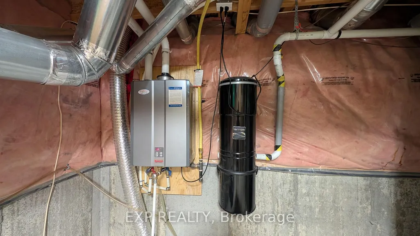
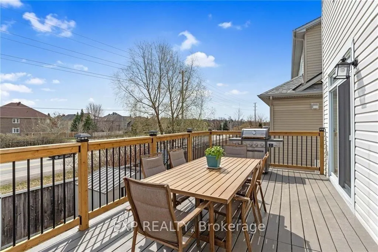
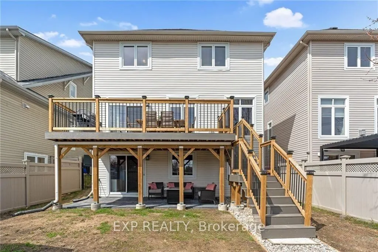
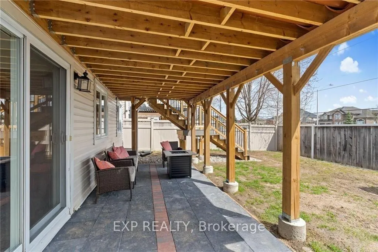
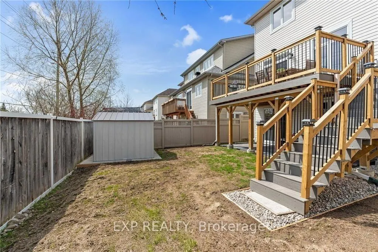
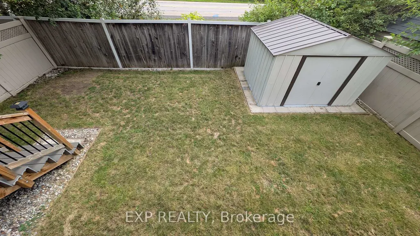
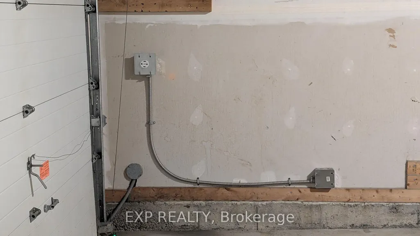
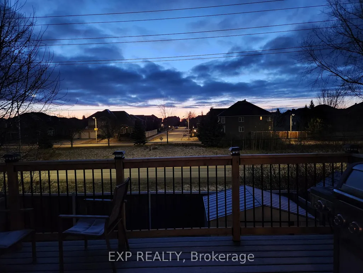
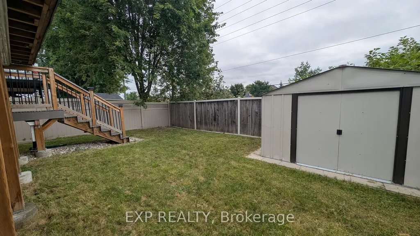
Stunning 4 bedroom, 4 bathroom Tamarack-built executive home in Barrhaven, with a WALK-OUT basement and no rear neighbours. A grand foyer opens to a bright, open-concept main level featuring rich hardwood floors throughout. The chef-inspired kitchen boasts abundant cabinetry, expansive counter space, a large center island, a convenient breakfast bar with a central vac floor sweep, and a custom-built pantry. The patio door leads to the spacious deck that overlooks the yard. An adjacent, sun-filled living and dining area connects seamlessly to a large family room centered around a cozy gas fireplace, alongside a main-floor den perfect for a home office. Upstairs features a spacious primary retreat complete with a walk-in closet and a luxurious 4-piece ensuite with a stand-up shower and deep soaker tub. Three additional generously sized bedrooms, a full main bathroom, and a conveniently located 2nd-floor laundry room complete the upper level. The fully finished walk-out basement is flooded with natural light, featuring a massive recreation room, a wet bar, and a full 3-piece bathroom. Step through the lower patio doors into a private backyard oasis, complete with a new, weatherproof PVC deck and stairs that protect the lower patio below, an interlock patio area, garden shed, and full fencing. Exceptional curb appeal, and a double garage equipped with a professionally upgraded EV charging station complete this ideal home. Located close to schools, shopping, and local amenities.
| Price History | |
|---|---|
| 8/7/2026 | Listed $899,900 |
| 8/18/2026 | 3$874,900 |
| 9/2/2026 | 3$849,900 |
General Features
| Sewer | Sewer |
|---|---|
| Cooling | Central Air |
| Roof | Asphalt Shingle |
| Architectural Style | 2-Storey |
| Pool Features | None |
| Construction Materials | Brick,Wood |
| Heater Type | Forced Air |
| Parking Spaces | 2 |
| Property Subtype | Detached |
| Tax Year | 2026 |
| Lot Depth | 99.95 |
| PropertyFeatures | Public Transit,Park,Fenced Yard |
| County | Ottawa |
| New Construction | No |
| Property Type | Residential Freehold |
| Attached Garage | No |
| Facing Direction | East |
| Garage Y/N | Yes |
| Total Rooms | 19 |
| Status | New |
| Directions | Prince of Wales,to Waterbridge Dr,to Cresthaven,Dr,to Versillia drive to Flodden Way. |
| City | Barrhaven |
| Senior Community Y/N | No |
| Lot Size Units | Feet |
| Property Attached Y/N | No |
| Tax Annual Amount | 6564.0 |
| Standard Status | Active |
| Occupancy Type | Vacant |
| Legal Description | PART BLOCK 184 PLAN 4M1224 BEING PART 17 ON 4R20011; OTTAWA |
Interior Features
| Interior Amenities | Other |
|---|---|
| Basement | Full,Finished |
| Fireplace Features | Natural Gas |
| Heat Source | Gas |
| Basement (Y/N) | No |
| Air Conditioning Y/N | No |
| Heating Y/N | No |
| Fireplace Y/N | Yes |
| Total Bedrooms | 4 |
| Elevator? | No |
| Total Baths | 4 |
| Bedrooms | 4+0 |
| Living Area Range | 2500-3000 |
Exterior Features
| Exterior Amenities | Deck |
|---|---|
| Total Parking | 4.0 |
| Garage Type | Attached |
| Foundation Details | Concrete |
| Spa | No |
| Frontage Length | 11.87 |
| Waterfront Y/N | No |
| Covered Spaces | 2.0 |
Amenities
- Foreclosure
- Views
- Short Sale
- New Construction
- Adult 55+
- Lease To Own
- No Strata Fees
- Furnished
- Primary On Main
- Air Conditioning
- Seller Finance
- Green
- Fixer Upper
- Horse
- Golf
- Fireplace
- Deck
- Garage
- Basement
- Pool
Property vs Single Family Average in K2G 7E1
Price
Visits

 All information deemed reliable but not guaranteed. All properties are subject to prior sale, change or withdrawal. Neither listing broker(s) or information provider(s) shall be responsible for any typographical errors, misinformation, misprints and shall be held totally harmless. Listing(s) information is provided for consumer's personal, non-commercial use and may not be used for any purpose other than to identify prospective properties consumers may be interested in purchasing. The data relating