

Address
2382- 2338 Greys Creek Road, Greely - Metcalfe - Osgoode - Vernon and Area, ON
Price
$ 3,984,900
Property Attributes
- ID#X13120658
- TypeSingle Family
- Listing Status New
- CityGreely - Metcalfe - Osgoode - Vernon and Area
- Area1605 - Osgoode Twp North of Reg Rd 6
- NeighbourhoodOsgoode Twp North of Reg Rd 6
- Postal CodeK4P 1N7
- StyleBungalow
- Taxes$ 8432
- Price$ 3,984,900
- Bedrooms3
- Full Bathrooms2
- Half Bathrooms0
- Sqr Footage2000
Data Source:
CANADA - Ottawa Real Estate Board (OREB)(VOW ONLY) - 659 - CAN
Property Description
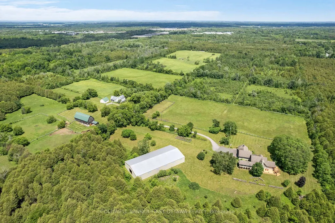
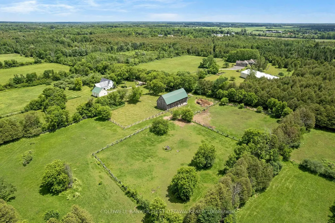
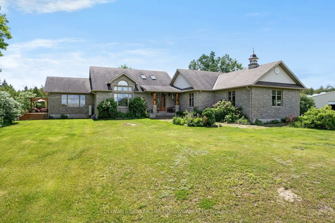
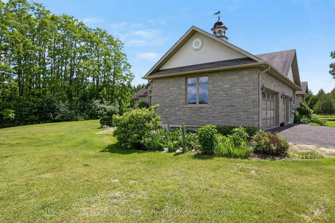
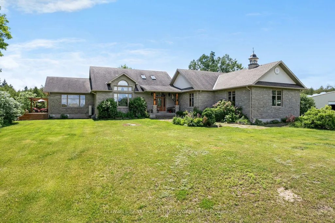
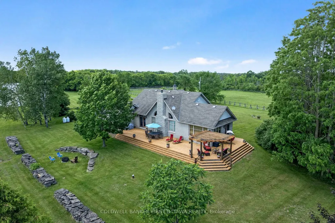
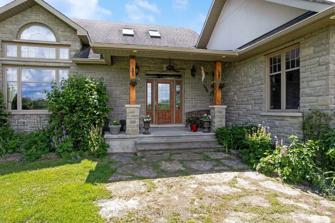
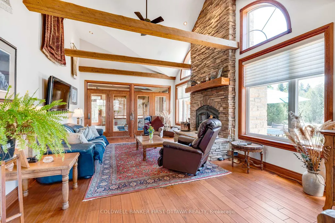
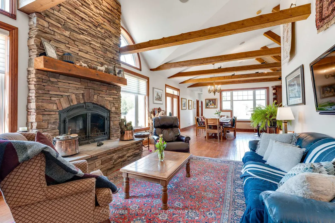
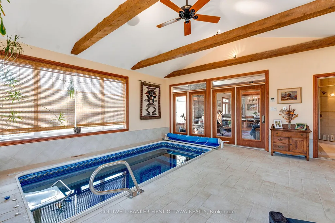
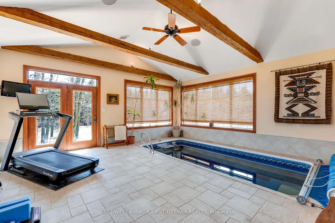
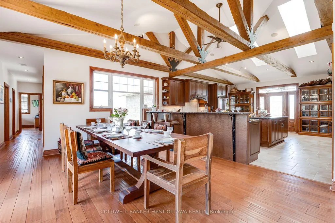
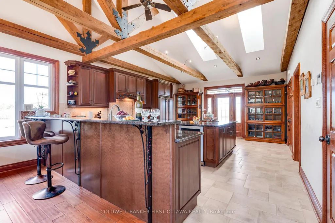
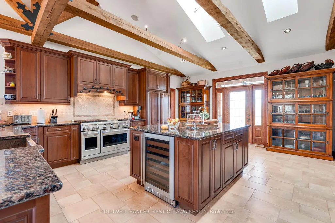
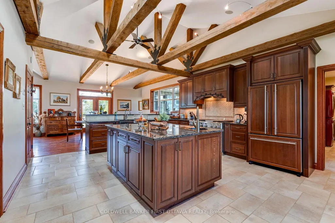
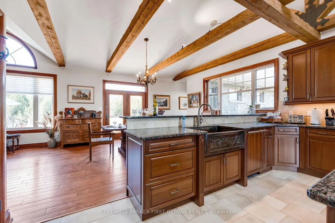
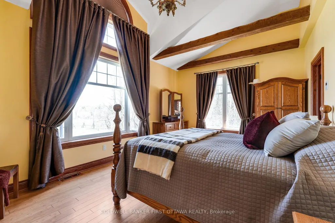
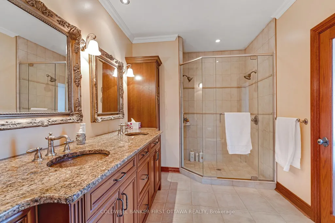
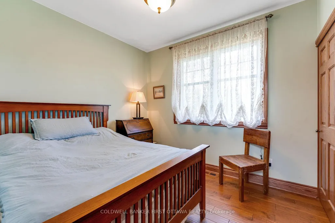
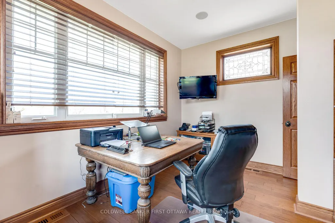
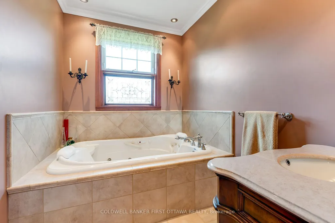
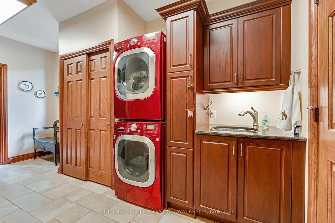
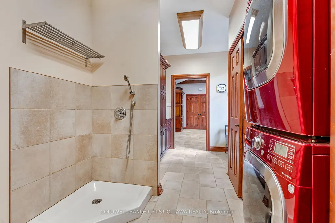
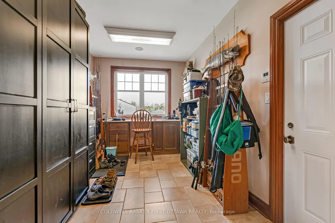
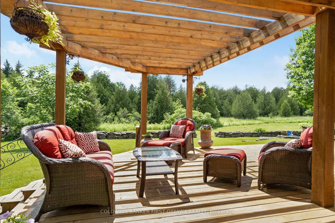
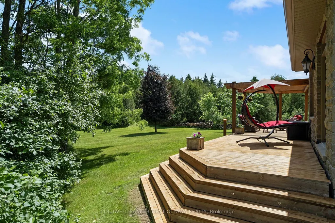
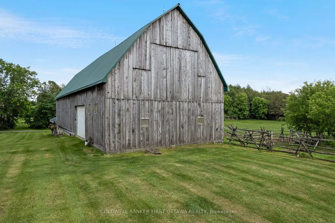
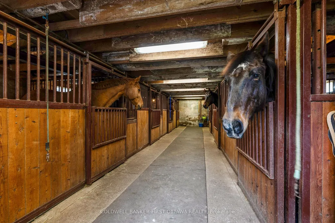
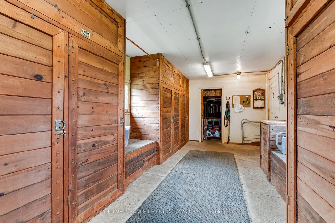
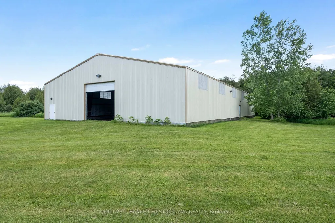
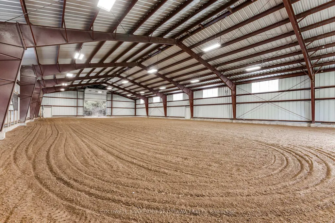
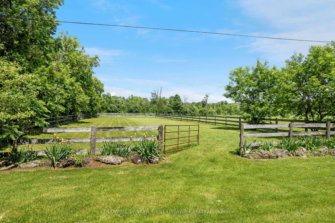
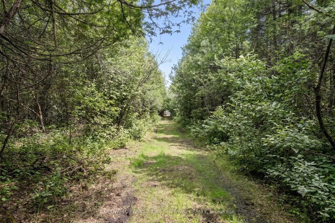
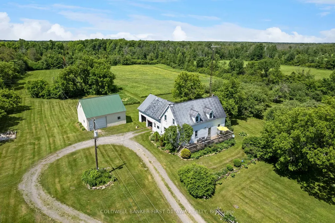
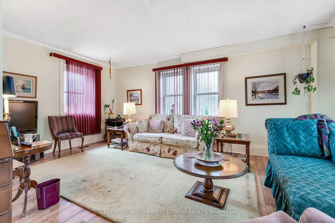
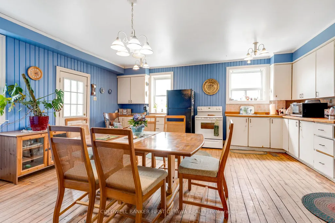
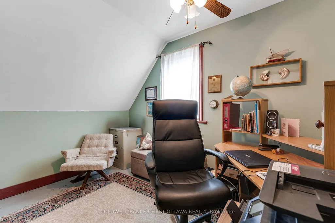
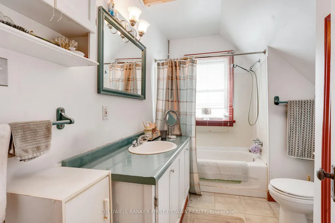
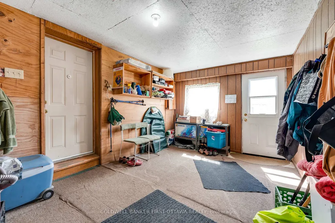
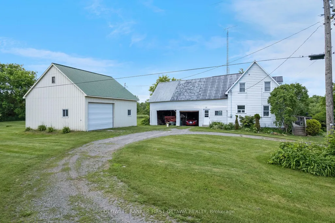
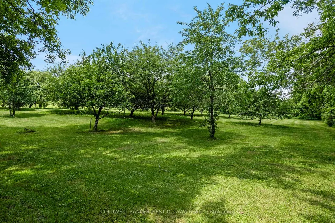
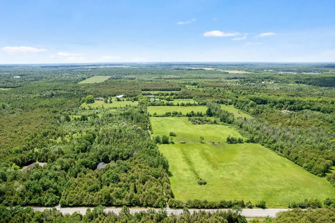
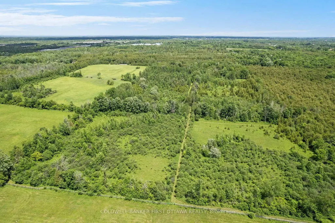
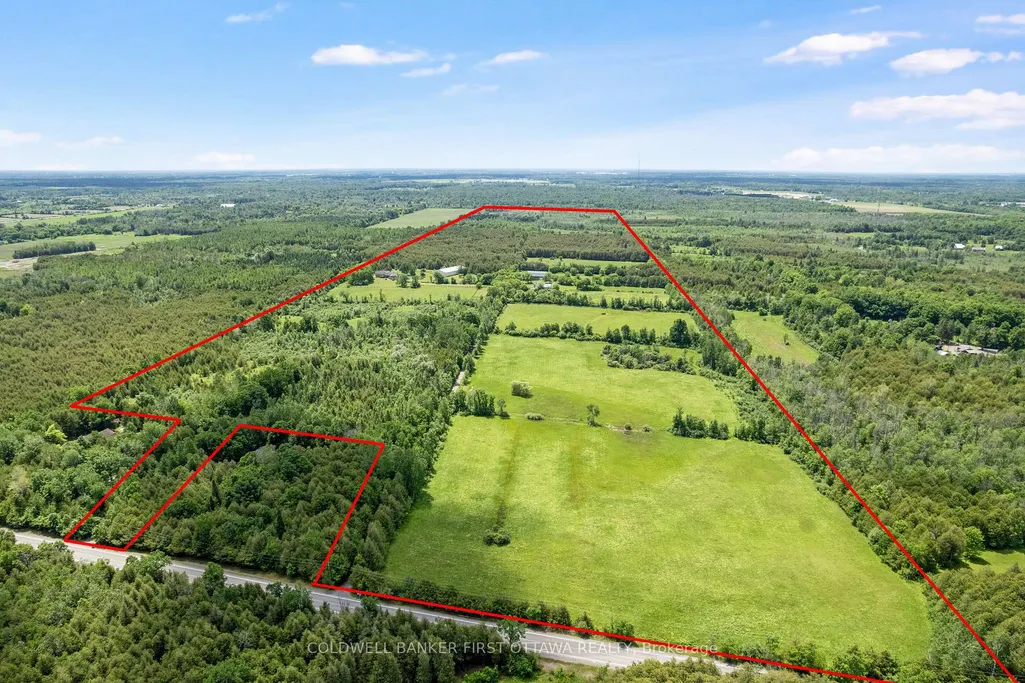
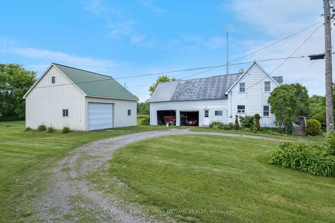
Equestrian farm on 195 acres, with horse boarding income. Located 20 mins from Ottawa airport, immaculately maintained farm has horse barn, indoor arena, outdoor rings, paddocks, riding trails, pastures, orchard, forest & creek. Besides the farm & business, the 195 acres is land investment consisting of two separate properties, side by side. One side 95 acres and other 100 acres, currently used as one property. On the 95 acres is exquisitely elegant 2009 stone bungalow offering premium finishings of rich chestnut-hued oak trim, cathedral ceilings, timber-frame beams, hand-scraped oak floors, sound system and indoor infinity pool. This three bedroom, two bathroom home's front foyer has stately solid oak door and double oak closet. In the living room is beautiful dry-stacked stone fireplace with wood-burning insert. Glass doors open to poolroom with infinity heated pool; room extremely well constructed including superior humidity control. Diningroom garden doors to wrap-about cedar deck. Granite kitchen a culinary showpiece with cherry cabinetry, two copper hammered sinks, breakfast bar, island and toe-kick vacuum. Primary suite retreat features bamboo floors and walk-in closet; ensuite double vanity with copper hammered sinks and dual-spray shower. Two bedrooms and 3-pc bath with porcelain floor, marble vanity plus jet tub. Office has built-in desk & outside access. Upscale mudroom-laundry room with cherry cabinets, granite counters and dog shower. Efficient Mitsubishi 2023 heat pump and air handler. Also, boiler for radiant floor heat in lower level & main kitchen, bathrms, poolroom, mudroom & office. Impressive 1,000sf cedar deck has Pergola & propane hookup. Attached 3-bay garage, one bay heated. Next to this 95 acres is the 100 acre parcel with farmhouse for family or rental. Horse barn hydro, water, 7 stalls & tackroom. Workshop with propane heat. No herbicides used on land for over 15 yrs. Two possible lot severances. On paved road, garbage pickup & school bus.
| Price History | |
|---|---|
| 5/13/2026 | Listed $3,984,900 |
General Features
| Sewer | Septic |
|---|---|
| Cooling | Central Air |
| Roof | Asphalt Shingle |
| Architectural Style | Bungalow |
| Pool Features | Indoor |
| Construction Materials | Stone |
| View | Clear,Trees/Woods,Pasture,Garden,Meadow,Orchard |
| Heater Type | Heat Pump |
| Parking Spaces | 7 |
| Topography | Wooded/Treed,Open Space |
| Property Subtype | Farm |
| Tax Year | 2025 |
| Lot Depth | 6236.2 |
| PropertyFeatures | School Bus Route,Wooded/Treed,Clear View |
| County | Ottawa |
| New Construction | No |
| Property Type | Residential Freehold |
| Attached Garage | No |
| Facing Direction | West |
| FarmType | Horse |
| Garage Y/N | Yes |
| Other Structures | Aux Residences,Barn |
| Status | New |
| Directions | In Ottawa,Hwy 417. South on Riverside Drive. Left Bank St (Hwy 31). Right Grey's Creek Road to Pins #2382 & #2338 |
| City | Greely - Metcalfe - Osgoode - Vernon and Area |
| Senior Community Y/N | No |
| Lot Size Units | Feet |
| Property Attached Y/N | No |
| Tax Annual Amount | 8432.0 |
| Virtual Tour | https://www.birchboxmedia.ca/2382-2338-greys-creek-road-unbranded |
| Standard Status | Active |
| Occupancy Type | Owner |
| Virtual Tour | https://my.matterport.com/show/?m=7ezXbpiED55 |
| Legal Description | PIN 2382: S 1/2 LT 17 CON 5 OSGOODE EXCEPT PTS 1,3,4,5 & 6,5R14509 ; OSGOODE S/T AS IN N618993 AND N689018. PIN #2338: N 1/2 LT 17 CON 5 OSGOODE ; S/T OS19638 OSGOODE: |
Interior Features
| Interior Amenities | Carpet Free,ERV/HRV,Primary Bedroom - Main Floor,Water Heater Owned,On Demand Water Heater,Water Softener |
|---|---|
| Basement | Full,Unfinished |
| Fireplace Features | Fireplace Insert,Wood |
| Heat Source | Propane |
| Basement (Y/N) | No |
| Air Conditioning Y/N | No |
| Heating Y/N | No |
| Fireplace Y/N | Yes |
| Total Bedrooms | 3 |
| Elevator? | No |
| Total Baths | 2 |
| Bedrooms | 3 |
| Living Area Range | 2000-2500 |
Exterior Features
| Exterior Amenities | Landscaped,Privacy,Deck |
|---|---|
| Waterfront | None |
| Parking Features | Lane |
| Water Source | Drilled Well |
| Total Parking | 10.0 |
| Garage Type | Attached |
| Lot Size Area | 195.63 |
| Foundation Details | Poured Concrete |
| Spa | No |
| Lot Size Source | MPAC |
| Waterfront Y/N | No |
| Covered Spaces | 3.0 |
Amenities
- Foreclosure
- Views
- Short Sale
- New Construction
- Adult 55+
- Lease To Own
- No Strata Fees
- Furnished
- Primary On Main
- Air Conditioning
- Seller Finance
- Green
- Fixer Upper
- Horse
- Golf
- Fireplace
- Deck
- Garage
- Basement
- Pool
Property vs Single Family Average in K4P 1N7
Price
Taxes
Visits
In The Neighbourhood
Just Listed
Greely - Metcalfe - Osgoode - Vernon and Area
$ 1,100,000
- Type
- Single Family
- Size
- 2,000 SqFt
- Rooms
- 5 Beds + 3 Baths
Greely - Metcalfe - Osgoode - Vernon and Area
$ 1,050,000
- Type
- Single Family
- Size
- 1,100 SqFt
- Rooms
- 4 Beds + 2 Baths
Greely - Metcalfe - Osgoode - Vernon and Area
$ 1,049,000
- Type
- Single Family
- Size
- 1,500 SqFt
- Rooms
- 4 Beds + 3 Baths
Greely - Metcalfe - Osgoode - Vernon and Area
$ 1,125,000
- Type
- Single Family
- Size
- 700 SqFt
- Rooms
- 3 Beds + 2 Baths
Greely - Metcalfe - Osgoode - Vernon and Area
$ 1,100,000
- Type
- Single Family
- Size
- 1,100 SqFt
- Rooms
- 5 Beds + 3 Baths
Greely - Metcalfe - Osgoode - Vernon and Area
$ 1,399,999
- Type
- Single Family
- Size
- 2,500 SqFt
- Rooms
- 4 Beds + 4 Baths
Greely - Metcalfe - Osgoode - Vernon and Area
$ 1,169,000
- Type
- Single Family
- Size
- 2,500 SqFt
- Rooms
- 5 Beds + 3 Baths

 All information deemed reliable but not guaranteed. All properties are subject to prior sale, change or withdrawal. Neither listing broker(s) or information provider(s) shall be responsible for any typographical errors, misinformation, misprints and shall be held totally harmless. Listing(s) information is provided for consumer's personal, non-commercial use and may not be used for any purpose other than to identify prospective properties consumers may be interested in purchasing. The data relating