
Address
45 Rich Crescent, Whitby (Williamsburg), ON
Price
$ 889,000
Property Attributes
- ID#E13701974
- TypeSingle Family
- Listing Status Active
- MunicipalityWhitby (Williamsburg)
- CityWhitby (Williamsburg)
- AreaWilliamsburg
- NeighbourhoodWilliamsburg
- Postal CodeL1P 1V8
- Style
- Price$ 889,000
- Bedrooms4+1
- Bathrooms4
- Half Bathrooms0
Data Source:
Canadian Real Estate Association (CREA)
Property Description
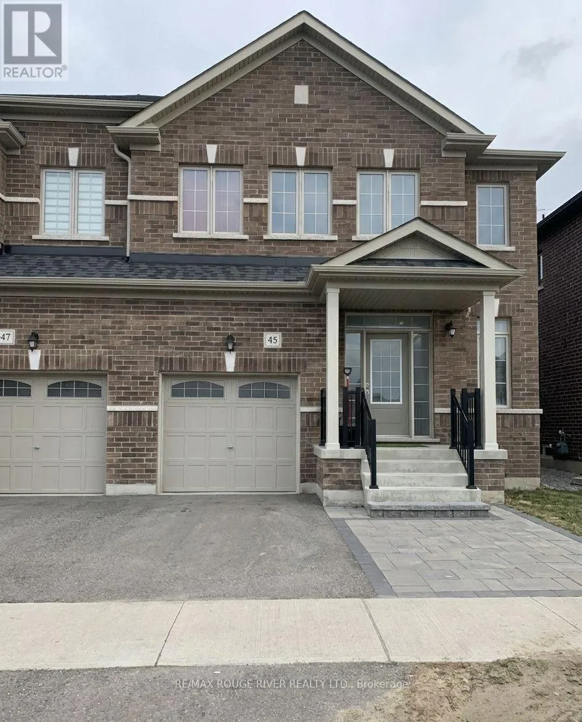
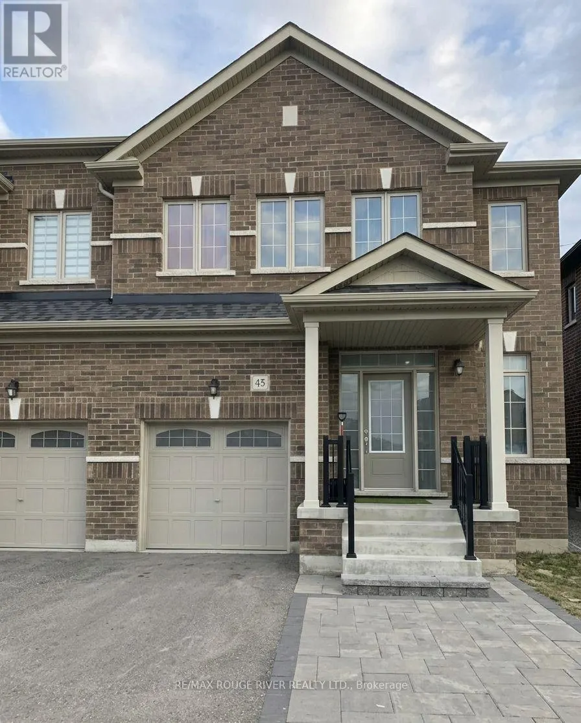
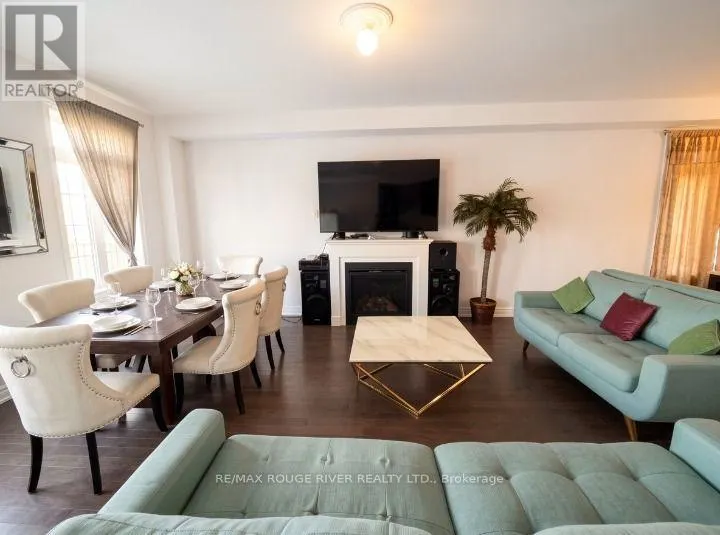
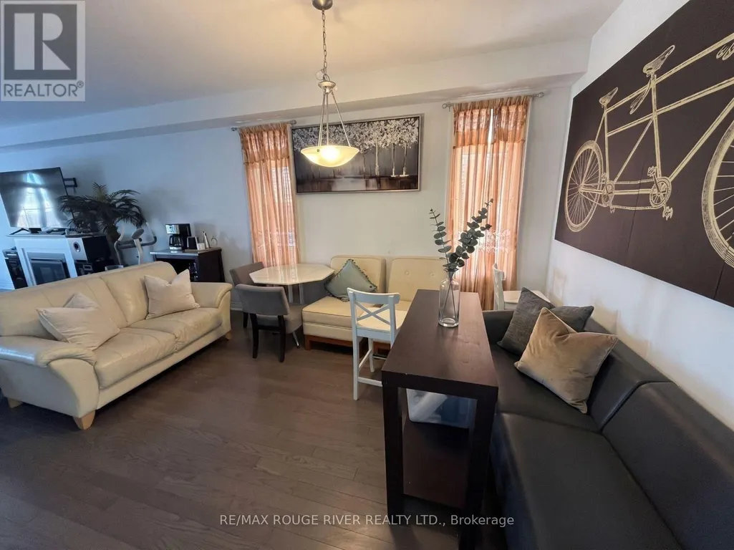
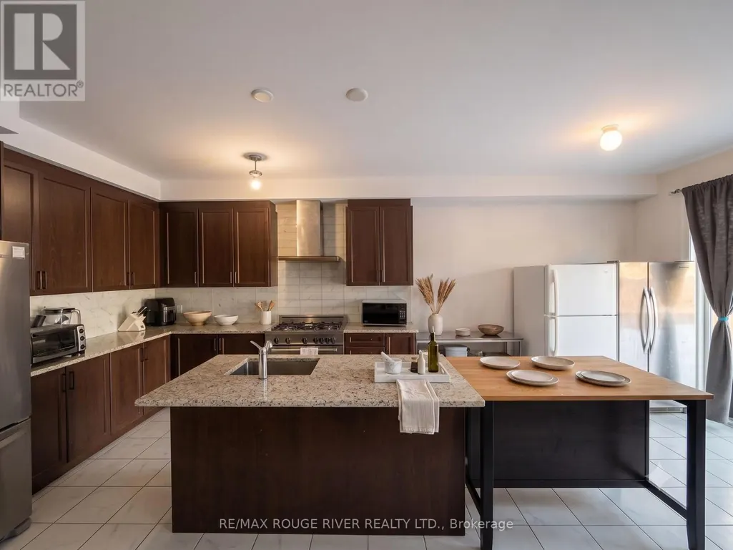
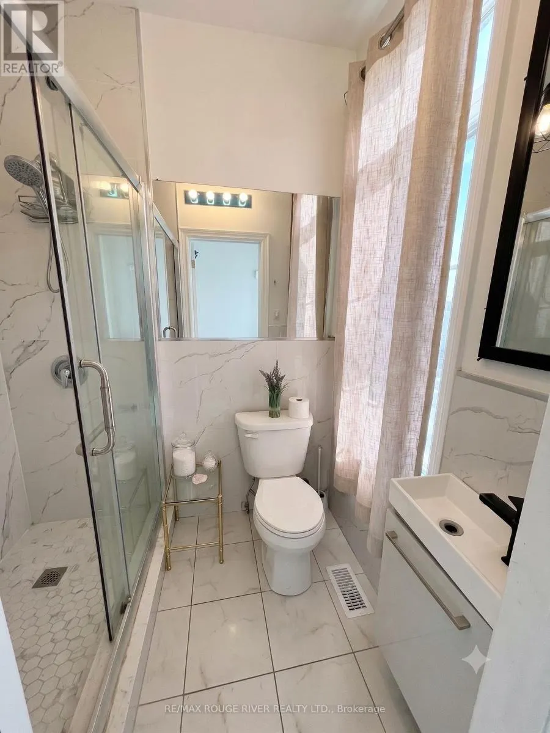
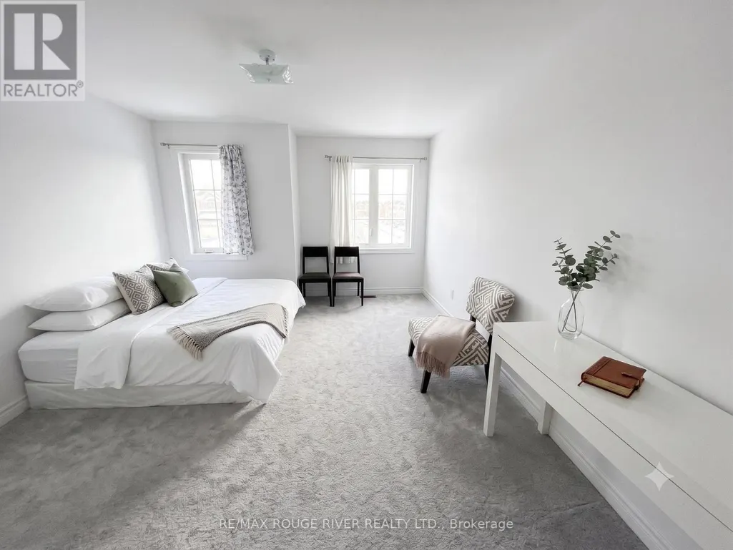
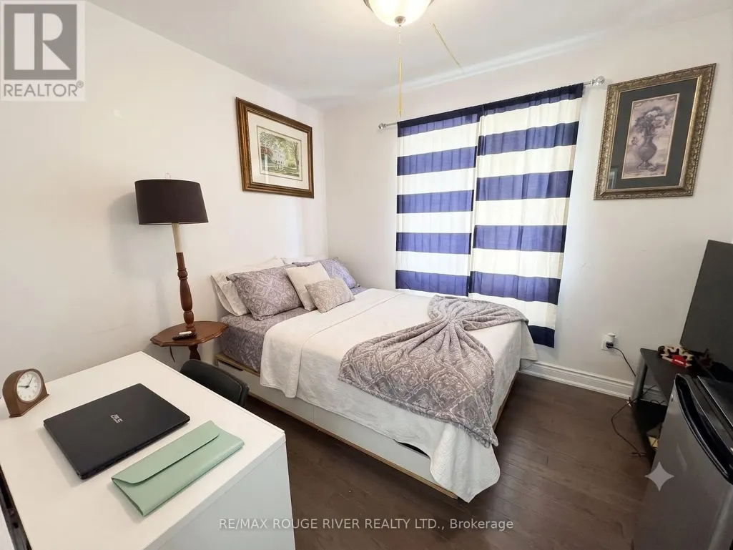
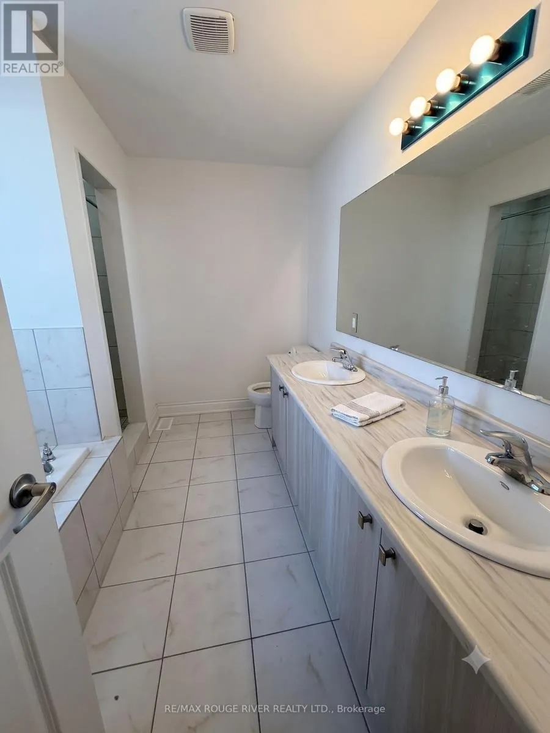
Absolutely Stunning Semi-detached Home In The Prestigious Williamsburg Community Of Whitby! This Stunning Home Is Situated On A Quiet, Low-Traffic Stretch Of Rich Crescent In A Family-friendly Neighborhood With A Warm And Welcoming Atmosphere, This Home Offers Peace Of Mind For Families. Step Through The Beautiful Front Entrance Into An Open-concept Dining Area With A Large Window And A Family Area Featuring Hardwood Flooring And A Cozy Fireplace Ideal For Family Gatherings. The Standout Kitchen Boasts Stainless Steel Appliances, A Center Island, Stylish Backsplash, Breakfast Area, And A Walkout To The Patio Perfect For Entertaining Or Enjoying Quiet Mornings. Upstairs, You'll Find A Spacious Primary Bedroom With A Walk-in Closet And A Luxurious 5-piece Ensuite. Three Additional Bedrooms, All With Closets, Share Two Full Bathrooms, And A Convenient Second-floor Laundry Area Completes This Level. Located In A Great Family Neighborhood, Close To Public And Catholic Schools, Including Williamsburg Public School, As Well As Two Private Schools Plus Close To Heber Down Conservation Area, Trails, Shopping, Hwy 412/402/407, And The Therma Spa Village. Enjoy Nearby Amenities Such As Basketball Courts, Sports Fields, Parks, And Public Transit. Space, Style, And Comfort Everything Your Family Has Been Looking For, All In One Perfect Home! Property Is Virtually Staged and Images Have Been Digitally Enhanced. (id:7434)
General Features
| Property Type | Single Family |
|---|---|
| CommunityName | Williamsburg |
| Building Appliances | Dryer, Stove, Washer, Refrigerator |
| Building Cooling Type | Central air conditioning |
| Location Description | Taunton Rd & Country Lane |
| Parking Space Total | 3 |
| Building Type | House |
| Ownership Type | Freehold |
| Building.StoriesTotal | 2 |
Interior Features
| Building Fireplace Present | True |
|---|---|
| Building Heating Type | Forced air |
| Building Heating Fuel | Natural gas |
| Basement Development | Partially finished |
| Basement Type | N/A (Partially finished) |
| Construction Style Attachment | Semi-detached |
| Flooring Type | Hardwood, Ceramic, Carpeted |
| Living Area Range | 2500 |
| Bedrooms | 4+1 |
Exterior Features
| Sewer | Sanitary sewer |
|---|---|
| Exterior Finish | Brick |
Room Details
| Room | Dimensions | Level | Flooring | Details |
|---|---|---|---|---|
| Bedroom 2 | 4.63 m x 3.17 m | Second level | 3.17 m | |
| Bedroom 3 | 3.69 m x 3.23 m | Second level | 3.23 m | |
| Bedroom 4 | 4.15 m x 3.84 m | Second level | 3.84 m | |
| Dining room | 6.1 m x 3.96 m | Main level | 3.96 m | |
| Eating area | 3.66 m x 3.66 m | Main level | 3.66 m | |
| Family room | 4.88 m x 3.66 m | Main level | 3.66 m | |
| Kitchen | 3.69 m x 3.51 m | Main level | 3.51 m | |
| Office | 2.96 m x 2.65 m | Main level | 2.65 m | |
| Primary Bedroom | 4.91 m x 4.63 m | Second level | 4.63 m |
Amenities
- Views
- New Construction
- Adult 55+
- Lease To Own
- No Strata Fees
- Furnished
- Primary On Main
- Air Conditioning
- Seller Finance
- Green
- Fixer Upper
- Horse
- Golf
- Fireplace
- Deck
- Garage
- Basement
- Pool

Property vs Single Family Average in L1P 1V8
Price
In The Neighbourhood
Open House
Whitby (Williamsburg)
$ 1,549,900
- Type
- Single Family
- Rooms
- 5 Beds + 3.5 Baths
RE/MAX Rouge River Realty Ltd.
Open House
Whitby (Williamsburg)
$ 769,000
- Type
- Single Family
- Rooms
- 4 Beds + 2.5 Baths
CENTURY 21 REGAL REALTY INC.
Just Listed
Whitby (Williamsburg)
$ 729,900
- Type
- Single Family
- Rooms
- 2 Beds + 2 Baths
SUTTON GROUP-HERITAGE REALTY INC.
Whitby (Williamsburg)
$ 1,750
- Type
- Single Family
- Rooms
- 2 Beds + 1 Baths
DAN PLOWMAN TEAM REALTY INC.
Whitby (Williamsburg)
$ 1,195,000
- Type
- Single Family
- Rooms
- 4 Beds + 3.5 Baths
ROYAL LEPAGE VISION REALTY
Whitby (Williamsburg)
$ 2,800
- Type
- Single Family
- Rooms
- 2 Beds + 2 Baths
CENTURY 21 LEADING EDGE REALTY INC.
Whitby (Williamsburg)
$ 1,199,000
- Type
- Single Family
- Rooms
- 6 Beds + 3.5 Baths
CENTURY 21 ATRIA REALTY INC.
Whitby (Williamsburg)
$ 2,200
- Type
- Single Family
- Rooms
- 2 Beds + 1 Baths
RE/MAX CROSSROADS REALTY INC.
Whitby (Williamsburg)
$ 979,000
- Type
- Single Family
- Rooms
- 4 Beds + 4 Baths
CENTURY 21 TITANS REALTY INC.

 All information deemed reliable but not guaranteed. All properties are subject to prior sale, change or withdrawal. Neither listing broker(s) or information provider(s) shall be responsible for any typographical errors, misinformation, misprints and shall be held totally harmless. Listing(s) information is provided for consumer's personal, non-commercial use and may not be used for any purpose other than to identify prospective properties consumers may be interested in purchasing. The data relating